
Portable Stage Rental Bay Area: Sizing & Pricing Guide
How to choose the right stage size, height, and configuration for your Bay Area event—from 50-person corporate meetings to 500-person concerts.
Stage Sizing by Audience Count: A Decision Matrix
For a 50-person corporate presentation with a single speaker at a podium, an 8x8-foot stage (two 4x8 panels side-by-side) provides enough room for the presenter to stand, gesture, and move slightly left or right without looking cramped. This footprint works in hotel conference rooms where the stage sits at one end of a rectangular space and attendees fill 5-7 rows of chairs. If you're adding a confidence monitor or lavalier mic transmitter table, go to 8x12 feet (three panels in an L-shape) to keep tech gear out of the camera frame. Rental cost in the Bay Area: $150-$200 per event for an 8x8 stage at 16-inch height, including delivery within Santa Clara County.
For a 100-person event with a panel of three speakers seated at a table, you need 12x8 feet minimum—the table itself is 6-8 feet wide, and you want 2-3 feet of clearance on each side so panelists can walk on and off stage without squeezing past chairs. If the moderator will stand while panelists sit, bump to 16x8 feet to create a standing zone stage-right for the moderator plus the seated panel area. This configuration is standard for tech company town halls and nonprofit fundraiser panels at venues like San Jose Tech Museum or Oakland Scottish Rite Center. Rental cost: $300-$400 for 12x8, $450-$550 for 16x8, both at 16-inch height with skirting and stairs included.
For a 200-person concert or awards ceremony with a 4-piece band (drums, bass, guitar, keyboard), plan 16x12 feet or larger. Drum kits alone consume 8x6 feet including the drummer's reach radius, and keyboards/amps/monitors add another 6-8 feet across the front of the stage. If you're also placing a podium for speeches between musical sets, go to 20x12 feet (five 4x8 panels in a 2.5-panel-deep rectangle). Bay Area acoustic music venues (Freight & Salvage in Berkeley, Guild Theatre in Menlo Park) typically use 16x12 to 20x16 stages for seated audiences of 150-300. Rental cost: $600-$800 for 16x12, $900-$1,100 for 20x16, including 24-inch height (standard for concert sightlines), skirting, and dual stair units for stage left and right.
For a 500-person outdoor festival or large gala with a 6-8 piece band plus DJ booth, you need 24x16 feet or larger—closer to 32x20 feet if you're also hosting a dance floor on the stage or placing award podium setups that stay in place while the band performs. At this scale, thrust or T-shaped configurations work better than pure rectangles: build a 20x12 main stage for the band, then extend a 12x8 thrust into the audience for the emcee or award presenters, creating visual separation between performance zones. Large outdoor stages also require 32-inch or 40-inch height so the back rows (200+ feet away) can see over the heads of standing attendees near the front. Rental cost: $1,500-$2,200 for 24x16, $2,800-$3,500 for 32x20, including 32-inch height, heavy-duty skirting, ADA ramp, and side stairs.
Stage Height Options: 8-Inch, 16-Inch, 24-Inch, and 32-Inch by Venue Type
8-inch height stages work for low-ceiling rooms (under 10 feet) where a taller stage would block HVAC vents or light fixtures, or for events where the audience is seated on the floor (yoga workshops, kids' storytelling). The minimal height means speakers step up without needing stairs—most people can step directly onto an 8-inch platform—which simplifies setup and reduces tripping hazards. But 8-inch stages disappear visually in rooms with more than 4-5 rows of seating; attendees in the back rows will see only the speaker's head and shoulders if someone in row 3 leans forward. Use 8-inch stages for intimate 20-50 person events in flat rooms where everyone sits within 20 feet of the stage, or for fashion shows where models walk at near-floor level and the audience sits in tiered seating. Rental cost: $120-$180 for an 8x8 stage at 8-inch height.
16-inch height is the standard for hotel ballrooms, conference centers, and corporate meeting rooms with 8-12 foot ceilings. A 16-inch elevation puts the speaker's feet at roughly the seated eye level of the front row, and the speaker's torso/face is visible to everyone in a 100-person audience seated in 8-10 rows. This height requires a single stair unit (typically 3 steps), and ADA ramps at 16 inches are manageable at 16 feet long (1:12 slope). Most Bay Area corporate events—quarterly all-hands, product launches, panel discussions—default to 16-inch stages because it balances visibility with room aesthetics. The stage is prominent but not dominating. Rental cost: $150-$250 for 8x8, $300-$450 for 16x12, both at 16-inch height including skirting and stairs.
24-inch height is standard for concerts, theater productions, and large galas in ballrooms or outdoor tents where the audience sits 50-150 feet from the stage. At 24 inches, performers on stage are 2 feet above the heads of standing attendees in the front row, which creates good sightlines for rows 10-20. This height requires a 4-step stair unit, and ADA ramps are 24 feet long—longer ramps consume floor space, so you'll need to position the ramp along the side of the stage rather than directly in front. Bay Area music venues and outdoor amphitheaters (Montalvo Arts Center, Frost Amphitheater) often use 24-inch stages for 200-500 person events. The extra height also helps with acoustics—sound from stage monitors and amps projects over the audience's heads instead of getting absorbed by the first 5 rows. Rental cost: $600-$900 for 16x12, $1,200-$1,600 for 20x16, both at 24-inch height with stairs and skirting.
32-inch and 40-inch heights are for large outdoor festivals, fairgrounds, or stadium events where the back rows are 200+ feet away and people are standing. At 32 inches (roughly 3 feet), performers are head-and-shoulders above a standing crowd, visible from 250 feet in flat open spaces. But taller stages require longer ADA ramps (32 feet for 32-inch height, 40 feet for 40-inch), wider stair units for safety, and wind bracing if outdoors—stages over 24 inches need cross-bracing and ballast weights to prevent tipping in 15+ mph winds. These stages also take 3-4 hours to assemble versus 1-2 hours for 16-inch stages, so setup labor costs double. Use 32-inch stages only when absolutely necessary for sightlines. Rental cost: $2,000-$3,000 for 20x16, $3,500-$5,000 for 32x20, both at 32-inch height with ADA ramp, stairs, and ballast.
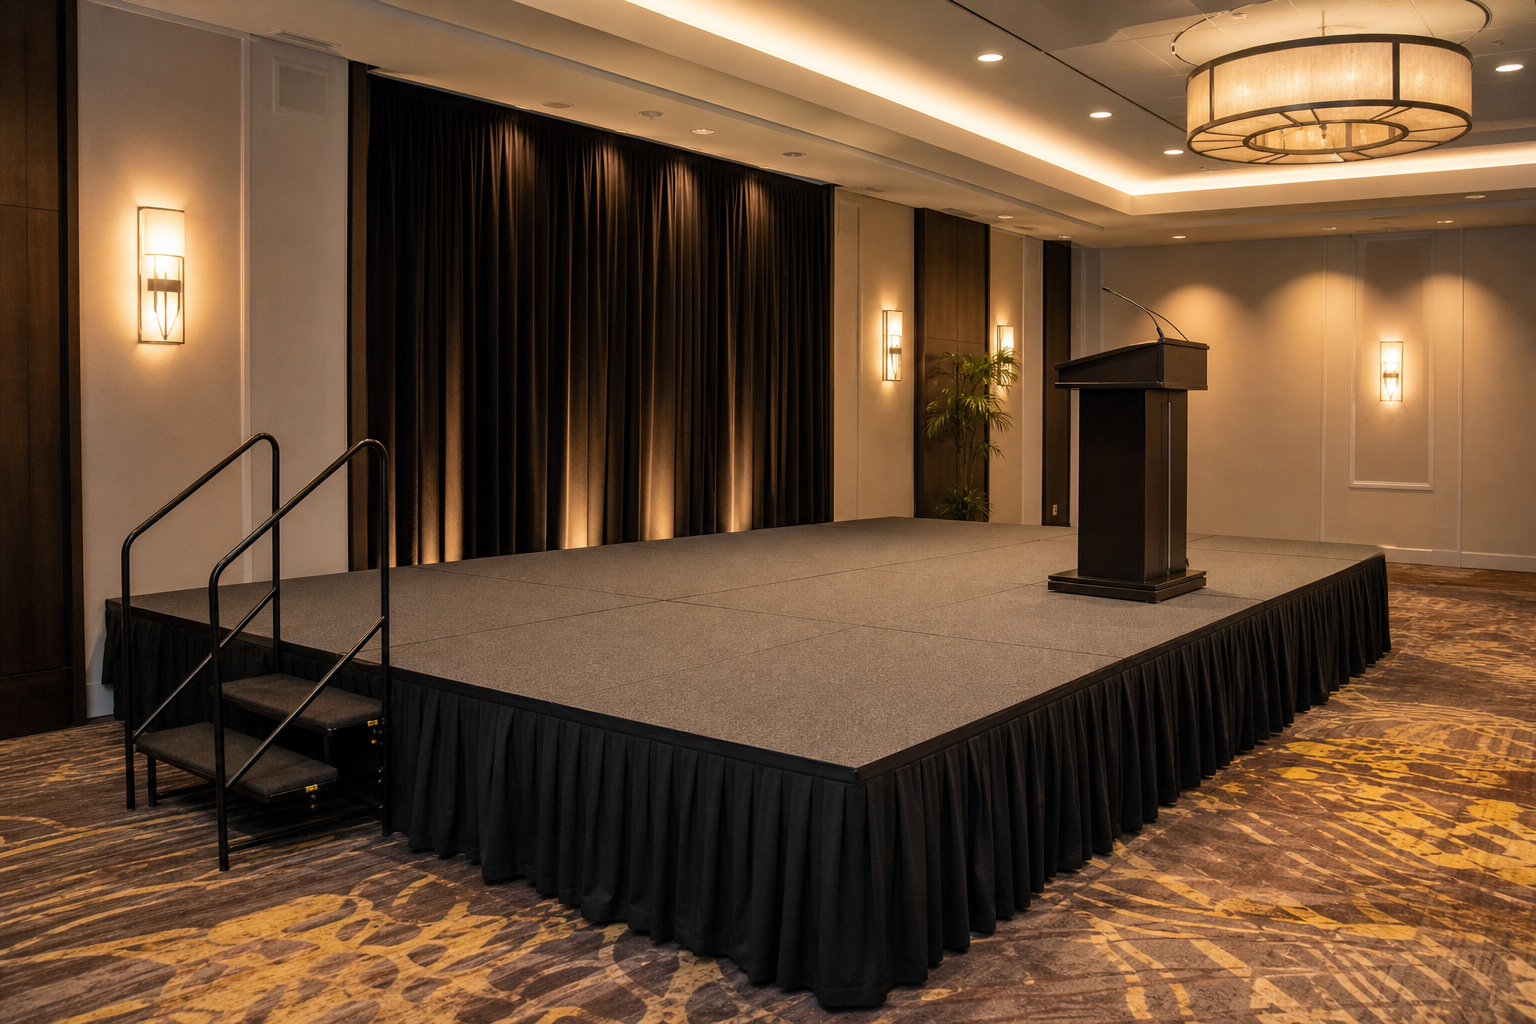
16-inch modular stage platform with skirting and stairs—standard configuration for 100-person corporate presentations in Bay Area hotel ballrooms.
Modular Configurations: Rectangular, Thrust, Runway, and Custom Shapes
Rectangular stages are the default because they're fast to assemble and maximize usable space—every 4x8 panel locks into a grid with no gaps. For corporate presentations, panels, and small bands, stick with rectangles: 8x8, 12x8, 16x12, or 20x16. Setup is 30-60 minutes, and rental companies stock hundreds of 4x8 panels, so there's never a supply issue even for last-minute bookings. The downside is rectangles create a visual barrier between performers and audience—the stage is "over there," the audience is "over here." For events where the speaker wants to feel connected to the room (motivational talks, nonprofit fundraisers, product demos where attendees need to see fine details), consider thrust or runway configurations instead.
Thrust stages extend a narrow platform (typically 8x4 or 8x6 feet) out from the center of the main stage into the audience seating area, creating a T-shape or cross-shape. The speaker delivers the main presentation from the rectangular back section, then walks out onto the thrust for Q&A or closing remarks, surrounded on three sides by the audience. This cuts the distance from speaker to back row in half—if your main stage is 20 feet from the last row, the thrust brings the speaker to 10 feet from the back, which feels dramatically more intimate. Thrust stages work well for 100-200 person events in wide ballrooms where a rectangular stage would be far from the side sections. The trade-off is setup complexity—the thrust needs 4-6 panels configured perpendicular to the main stage, and you'll need extra skirting and edge guards. Rental cost: add $200-$350 to the base rectangular stage price for an 8x4 thrust extension.
Runway stages are long, narrow platforms (4 feet wide, 20-40 feet long) that cut through the center of the audience, used for fashion shows, product reveals, and awards ceremonies where the presenter walks the full length of the runway while attendees sit on both sides. Runways can connect two stages (a backstage prep area at one end, a presentation stage at the other) or extend from a main stage into the room and terminate in a circular platform (a "catwalk" setup). Runways require careful height matching—every panel must be exactly level or models/speakers will trip—and they consume a lot of floor space relative to the number of people who can stand on them at once. But they create dramatic visuals and allow close-up interaction with attendees. Bay Area fashion shows at venues like SF Design Center and SFMOMA use 4x40 runways at 24-inch height. Rental cost: $400-$700 for a 4x20 runway, $800-$1,200 for 4x40, including skirting and leveling legs.
Custom shapes—L-shaped stages, U-shaped stages, circular or semicircular platforms—are possible with modular systems, but they waste panels (you'll pay for 20 panels to create a 16-panel effective surface because the odd angles leave gaps) and setup time doubles. Use custom shapes only when the venue architecture demands it (wrapping a stage around a column, fitting into a curved wall alcove) or when the event theme requires it (a circular stage for a "theatre in the round" discussion). For 90% of Bay Area corporate and nonprofit events, rectangles or simple thrust configurations deliver the best balance of cost, setup time, and audience sightlines. VENEGEEST's event staging catalog includes photos and diagrams of standard configurations, and we'll create a custom CAD drawing for non-standard layouts at no charge when you book 3+ days in advance.
Load Capacity for Band Equipment, DJ Booths, and Heavy Props
Standard 4x8 modular stage panels (the type VENEGEEST and most Bay Area rental companies stock) are rated for 125-150 pounds per square foot when properly supported on 16-inch or 24-inch legs with cross-bracing. A single 4x8 panel (32 square feet) can hold 4,000-4,800 pounds, which is enough for a full drum kit (400-600 lbs), two musicians standing (300-400 lbs), monitor speakers (80-120 lbs), and mic stands. For a 16x12 stage (six panels, 192 square feet), the total load capacity is 24,000-28,000 pounds—far more than any band or DJ setup will ever approach. The risk isn't total weight; it's point loads. If you place a grand piano (900-1,200 lbs) on thin legs directly over a seam between two panels, the legs can punch through the deck surface or bend the panel frame.
For heavy equipment—grand pianos, large DJ booths with stacked subwoofers, trade show kiosks with steel frames—request reinforced decking or place plywood spreader plates under the equipment legs to distribute the load across 4-6 square feet instead of concentrating it on four 2-inch circles. VENEGEEST includes load spreader plates free with any stage rental over $800, and we'll consult on placement when you describe your equipment in the booking form. If you're setting up a drum riser (a second stage on top of the main stage to elevate the drummer another 12-16 inches), use the same modular panels—just stack two 8x6 stages, bottom at 16-inch height and top at 8-inch height, creating a 24-inch riser. The combined load capacity is the same as a single-layer stage because the weight transfers straight through the top deck to the bottom deck's legs.
DJ booths are typically lighter than live bands (turntables, mixer, laptop, two powered speakers = 150-250 lbs total), but DJs often request elevated booths 8-12 inches higher than the main stage so they can see over the dance floor crowd. Build a 6x4 or 8x4 riser on one corner of the main stage, place the DJ table on the riser, and run power/audio cables through the gap between the riser and main stage deck. This configuration is standard at Bay Area nightclub events and wedding receptions at venues like SF Bently Reserve and Corinthian Event Center. The main stage holds the dance floor (if on-stage dancing is part of the event) or serves as a buffer zone between the DJ and the audience, and the riser gives the DJ sightlines plus a physical barrier to keep drunk wedding guests from spilling drinks on the mixer.
For outdoor events with stages exposed to wind, add ballast weights or sandbags to the legs—panels rated for 150 lbs/sq ft indoors drop to 100 lbs/sq ft in 20+ mph winds because the deck acts like a sail, lifting the upwind legs off the ground. VENEGEEST's outdoor stage packages include concrete ballast blocks (50 lbs per leg) for stages 16x12 or larger, and we'll add diagonal cross-bracing between legs for 24-inch and 32-inch heights. If you're renting a stage for an outdoor festival or park concert in San Jose or Oakland during spring (March-May when Delta winds are strongest), expect rental companies to require ballast as a safety condition—it's not optional, and it adds $150-$300 to the rental cost depending on stage size.
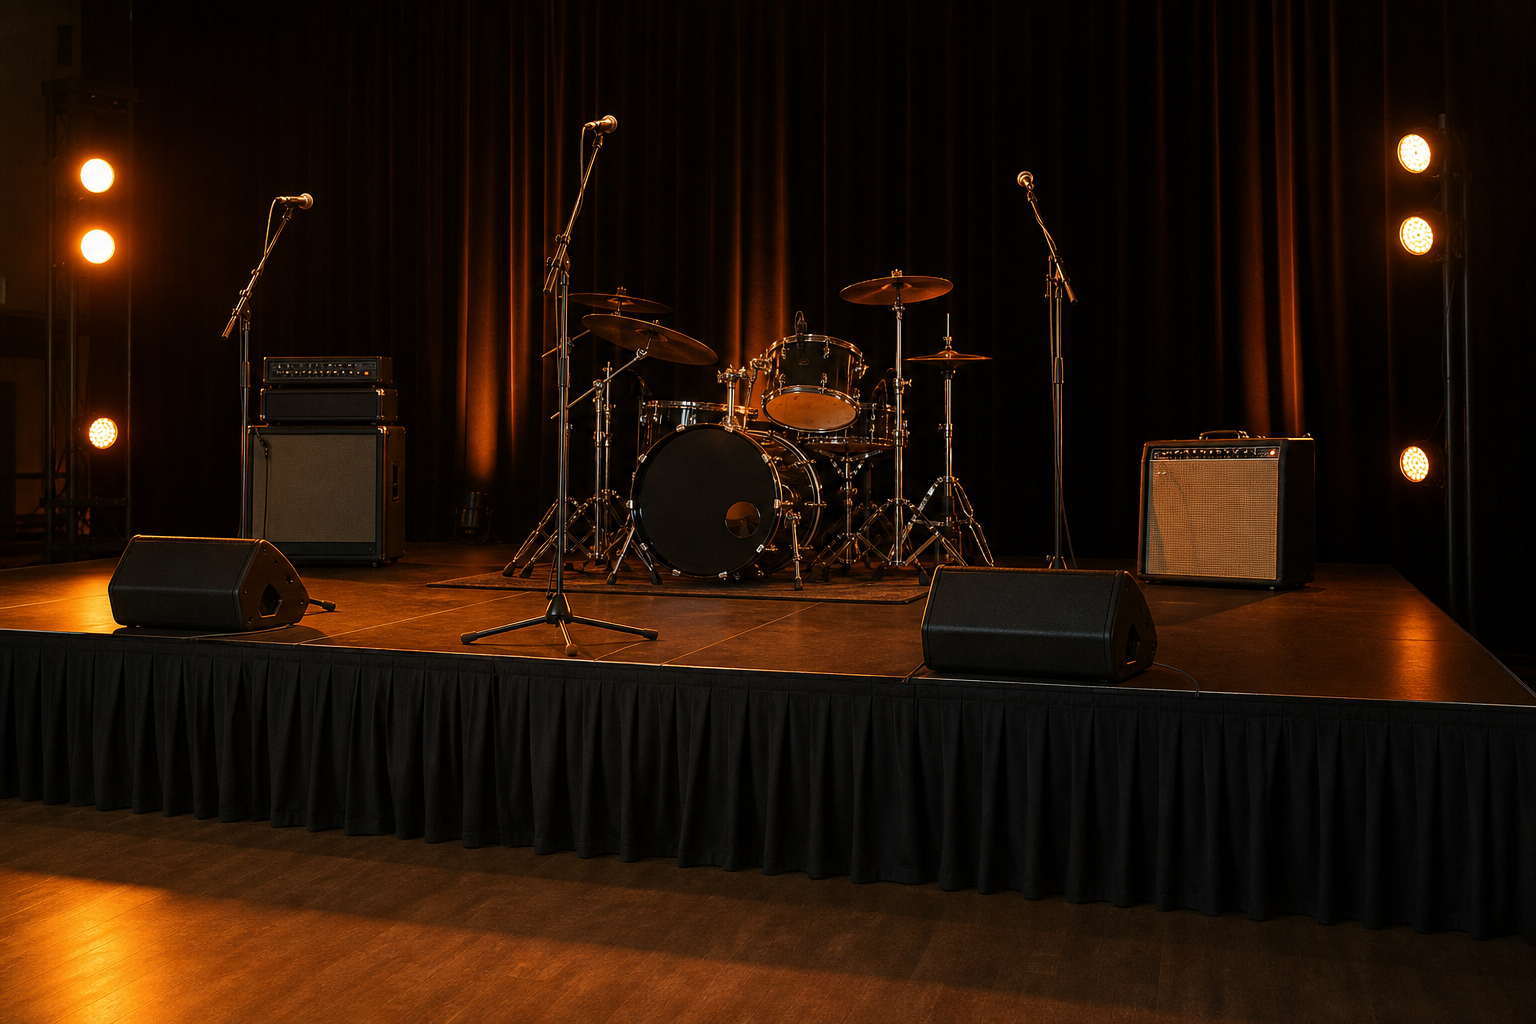
24-inch stage with drum kit and amplifiers—modular panels rated for 125-150 lbs per square foot handle full band equipment safely.
ADA Ramp Requirements and Placement
California Title 24 and federal ADA guidelines require that stages used for public events or business functions provide wheelchair-accessible routes to the stage surface. The standard ramp slope is 1:12—for every inch of vertical rise, the ramp must extend 12 inches horizontally. A 16-inch stage needs a 16-foot ramp, a 24-inch stage needs a 24-foot ramp, and a 32-inch stage needs a 32-foot ramp. Ramps must be at least 36 inches wide (48 inches preferred for two-way traffic), with handrails on both sides if the rise is over 6 inches, and level landings at the top and bottom (minimum 5 feet deep) so wheelchair users can pause and turn without rolling backward.
For most Bay Area hotel and conference center events, rental companies provide folding aluminum ramps that telescope or fold flat for transport. These ramps lock onto the stage frame with pins or brackets, and the deck surface is slip-resistant diamond plate or rubberized matting. Setup takes 10-15 minutes, and the ramp can be positioned on any side of the stage—left, right, or back—depending on room layout and where accessible seating is located. If the stage sits in a corner and you don't have 16-24 feet of clear floor space for a straight ramp, request a switchback ramp: two shorter ramps (8 feet each for a 16-inch stage) connected by a 5x5 landing in the middle, forming an L-shape. Switchback ramps consume less linear floor space but require more width (10-12 feet) and cost $100-$150 more than straight ramps.
ADA ramps aren't just a compliance checkbox—they improve safety and logistics for everyone. Speakers with rolling luggage, event staff pushing AV carts, and musicians wheeling equipment can use the ramp instead of carrying gear up stairs, which reduces the risk of dropped cables, damaged equipment, and back injuries. At outdoor festivals and park events where the stage is 24-32 inches high, the ADA ramp becomes the primary access route for all equipment load-in because stairs are too narrow and steep for roadie cases and speaker cabinets. VENEGEEST includes ADA-compliant ramps with all stage rentals over 16 inches in height at no extra charge, and we'll work with your venue's facilities manager to verify that ramp placement meets the venue's fire egress and accessibility requirements.
If your event doesn't require ADA access (private residential party, closed corporate training with no public attendees), you're not legally required to provide a ramp, but many rental companies include it anyway because it simplifies setup—the crew uses the ramp to roll tool carts and equipment onto the stage during assembly. If you explicitly don't want a ramp (fashion show runway where a ramp would break the aesthetic, or a very small stage where the ramp would occupy more floor space than the stage itself), confirm with the rental company in advance. Some companies charge a small removal fee ($25-$50) if you request no ramp, because their standard bundles include ramps and stairs as a package.
Pricing Per 4x8 Panel and Package Tiers
Bay Area stage rental pricing is typically quoted per event (not per day, though multi-day events get daily rates) and includes delivery, setup, teardown, and pickup within a 30-mile radius of the rental company's warehouse (most are in South Bay, East Bay, or Peninsula). The base unit is a 4x8 panel at a specified height. A single 4x8 panel at 16-inch height with legs, cross-bracing, and skirting rents for $60-$90 per event. When you combine multiple panels into a stage, the per-panel price drops because labor costs are shared—an 8x8 stage (two panels) costs $150-$200, not $180 ($90×2), and a 16x12 stage (six panels) costs $450-$550, not $540. Package pricing rewards larger rentals.
For a basic 50-100 person corporate event, expect $150-$300 for an 8x8 or 8x12 stage at 16-inch height, including stairs, skirting, and delivery. Add $50-$75 if you need custom skirting colors (most companies stock black; white, navy, and burgundy are sometimes available), and add $100-$150 for a confidence monitor riser or small podium platform. For a 100-200 person event with a 16x12 stage at 24-inch height (concert or large panel), expect $600-$900 including stairs, ADA ramp, skirting, and ballast if outdoors. For a 200-500 person event with a 20x16 or 24x16 stage at 24-32 inch height, expect $1,200-$2,000. Large festival stages (32x20 or larger) start at $2,800 and can reach $5,000+ when you add thrust extensions, runway platforms, and heavy-duty ballast for wind loads.
Multi-day events get per-day rates after the first day. The first-day price includes delivery and setup (that's where most of the labor cost is), and each additional day adds 20-30% of the first-day price. A $600 stage rental for a one-day event becomes $900-$1,000 for a three-day conference ($600 day 1, $150 day 2, $150 day 3). If you're renting a stage for a week-long event, ask about weekly flat rates—some companies offer a 5-day package for 2.5x the one-day price instead of charging per day. VENEGEEST's multi-day pricing is $600 for a 16x12 stage (day 1) + $120/day for days 2-7, so a week-long rental is $1,320 versus $4,200 if you paid full daily rates.
Peak season (May-October for outdoor events, November-December for holiday parties) adds 10-20% to base prices because demand is high and rental companies prioritize bookings that confirm 4+ weeks in advance. Last-minute bookings (under 7 days' notice) also add rush fees of $100-$300, and weekend deliveries (Friday evening or Sunday setup) may incur overtime labor charges. To get the best pricing, book your stage rental at least 3 weeks before your event, confirm your venue's load-in hours and loading dock access, and provide a detailed floor plan so the rental company can calculate the optimal panel configuration. Off-season bookings (January-March) sometimes qualify for 10-15% discounts if you're flexible on delivery timing.
Frequently Asked Questions
What size stage do I need for a 200-person event?
For a 200-person seated event with a single speaker or 3-person panel, a 12x8 or 16x8 stage at 16-inch height works well in most hotel ballrooms and conference centers. If you're hosting a concert or awards ceremony with a band, go to 16x12 or 20x12 at 24-inch height so musicians have room to move and the audience in the back rows can see over standing attendees in front. The key variables are room depth (how far is the last row from the stage?) and whether people will be seated or standing—standing audiences need taller stages for sightlines. VENEGEEST's event planners can review your venue layout and recommend the optimal size when you request a quote.
How high should my stage be?
Use 16-inch height for most indoor corporate events in ballrooms and conference rooms with seated audiences under 150 people. Use 24-inch height for concerts, theater, and large galas where the audience is 150-300 people and seated 50+ feet from the stage. Use 32-inch or 40-inch height only for outdoor festivals or stadium events where the back rows are 200+ feet away and people are standing. Taller stages improve sightlines but require longer ADA ramps (16 feet for 16 inches, 24 feet for 24 inches, 32 feet for 32 inches) and take longer to set up, so don't go taller than necessary. If you're unsure, 16 inches is the safe default for 90% of Bay Area corporate and nonprofit events.
Do I need an ADA ramp for my stage?
Yes, if your event is open to the public or held at a business/nonprofit venue. California Title 24 and ADA require accessible routes to stages used for public functions. Private residential events (backyard parties, family reunions) aren't legally required to have ramps, but most rental companies include them anyway because they simplify equipment load-in. The ramp must have a 1:12 slope (1 inch of rise per 12 inches of ramp length), 36-48 inches width, handrails on both sides, and level landings at top and bottom. VENEGEEST includes ADA-compliant ramps at no extra charge with all stage rentals 16 inches or higher.
How much does a portable stage rental cost in the Bay Area?
Expect $150-$300 for an 8x8 or 8x12 stage at 16-inch height (50-100 person events), $450-$900 for a 16x12 stage at 16-24 inch height (100-200 person events), and $1,200-$2,200 for a 20x16 or 24x16 stage at 24-32 inch height (200-500 person events or concerts). Pricing includes delivery within 30 miles, setup, skirting, stairs, and ADA ramp. Add $100-$300 for rush delivery (under 7 days' notice), $50-$100 for custom skirting colors, and $150-$300 for outdoor ballast if needed. Multi-day events get per-day rates (20-30% of day-1 price per additional day). Book 3+ weeks in advance for best pricing and to avoid peak-season surcharges.
Can I set up a portable stage myself, or do I need a crew?
Small stages (8x8 or 8x12 at 8-16 inch height) can be assembled by 2-3 people in 30-45 minutes if you've done it before and the venue has a loading dock or ground-level access. Each 4x8 panel weighs 40-60 lbs, and legs/bracing add another 20-30 lbs per panel, so you'll need a truck or van to transport. Most Bay Area rental companies include delivery and setup in the base price (it's faster and safer than DIY), and they carry $2-5 million liability insurance that covers stage-related injuries. If you want to self-install to save money, expect to pay $200-$400 to rent the panels bare (no delivery, no setup), and you'll need to sign a liability waiver. For stages over 16x12 or taller than 16 inches, professional setup is strongly recommended—improper leveling or missing cross-bracing can cause panels to shift or collapse under load.