
Portable Stage Rental Bay Area: Sizing & Pricing Guide
How to size a portable stage from what goes on it, check sightlines and ramps, and estimate the rental cost for a Bay Area event.
VENEGEEST's Portable Stage Platform is listed at $30 per platform per day, and the catalog describes the platforms as modular, to combine for any size. So sizing a stage comes down to three drawings: what has to fit on the deck, how high it must be for the audience to see, and how people get on and off it. This guide walks through each, then covers load, outdoor use, accessibility and cost.
Sizing the Deck: Start From What Goes On It
Audience count on its own does not tell you a stage size. What decides it is the footprint of everything that must be on the deck at the same time, plus room for people to move around it. Make a list: a lectern, a panel table and chairs, a band's instruments and amplifiers, monitors, a DJ table, backdrop stands. Measure or look up each item's footprint, sketch them to scale, and leave clear space for walking on and off and for anything that has to move during the show, such as a presenter who walks or a changeover between acts.
Then convert the drawing into platforms. Ask us for the exact deck dimensions of the platform you are renting, because the count depends on it. As a worked example only, suppose the decks were 4 × 8 feet (32 square feet each):
| Stage size | Area | Decks (if 4 × 8 ft) | Layout |
|---|---|---|---|
| 8 × 8 feet | 64 sq ft | 2 | Two decks side by side along their long edges |
| 12 × 8 feet | 96 sq ft | 3 | Three decks side by side, each running 8 feet front to back, giving a rectangle 12 feet wide and 8 feet deep |
| 16 × 12 feet | 192 sq ft | 6 | Four across the front turned 4 feet wide and 8 feet deep (16 × 8), plus two behind turned 8 feet wide and 4 feet deep (16 × 4) |
| 20 × 12 feet | 240 sq ft | 7.5 | Whole 4 × 8 decks cannot make it. Either change the size (for example 16 × 12 with six decks, or 24 × 12 with nine) or request a smaller deck size to fill the gap; other stage sizes and configurations are available on request |
Checking the area against the deck count like this catches layouts that look right in a sketch but cannot be built from whole platforms. Send us the drawing with your quote request so the configuration can be worked out for your venue and quoted, subject to availability.
Stage Size for a 6 or 7 Piece Band
A 6 or 7 piece band needs a stage sized from its own layout, not from its head count, because two bands with the same number of players can bring very different gear. The quickest route is to ask the band for a stage plot, a drawing of where each player, amp, monitor and the drum kit sit, and build the deck around it with walking room between positions.
For a sense of what goes on that drawing, Yamaha's PA guide works through a band of "drums, bass, two electric guitars, a keyboard, and vocals," six players, and places "a DXR12 monitor speaker at each performer's position" (Yamaha, Playing in a Band). So for a lineup like that, list:
- the drum kit, and a drum riser if the band uses one (see the riser notes under load capacity below);
- the bass and guitar amplifiers, and the keyboard with its stand;
- a floor monitor in front of each player who uses one, and the vocal microphone stands;
- for a seventh player (a second vocalist, horn or percussion), one more position with its own monitor, stand or instrument.
Monitoring changes the footprint. Yamaha's guide to choosing a sound system notes that where "stage noise and stage real estate are a concern, an in-ear monitoring system (IEM) may be the better choice" than floor wedges (Yamaha guide), so ask the band which it uses before you fix the size. Then draw every item to scale, convert the drawing into whole platforms as shown above, and send us the plot with your quote request so the platform count can be confirmed.
Height and Sightlines: Draw a Section, Don't Guess
There is no deck height that guarantees everyone can see. Whether the back row sees the presenter depends on the eye height of your audience (seated or standing), how far back the rows go, whether the floor is flat or raked, what is on stage (a seated panel sits lower than a standing speaker), and what is in the way, from the heads in front to camera risers, columns and lighting stands.
The reliable way to decide is a simple side-view drawing, or section. Draw the floor, the stage edge, the stage deck at the height you are considering, and the lowest point on stage that must be visible (a seated panelist's face, a presenter's hands, a product on a table). Then draw eye positions for the front row and the back row using realistic eye heights for your audience, and add a head in front of each. If the line from the back-row eye to the target clears the heads in between, that height works for that row; if not, try a higher deck, a raked or tiered seating plan, or video screens for the rear of the room.
Taller is not automatically better. A higher deck makes the front rows look up more steeply, needs taller stairs and longer ramps, and adds more exposure to wind outdoors. Deck heights and leg options are configured to the venue and your requirements on request, with spec details provided on request, so bring the section to the conversation. Sound is a separate question: speaker positions and coverage come from the audio plan, not from deck height.
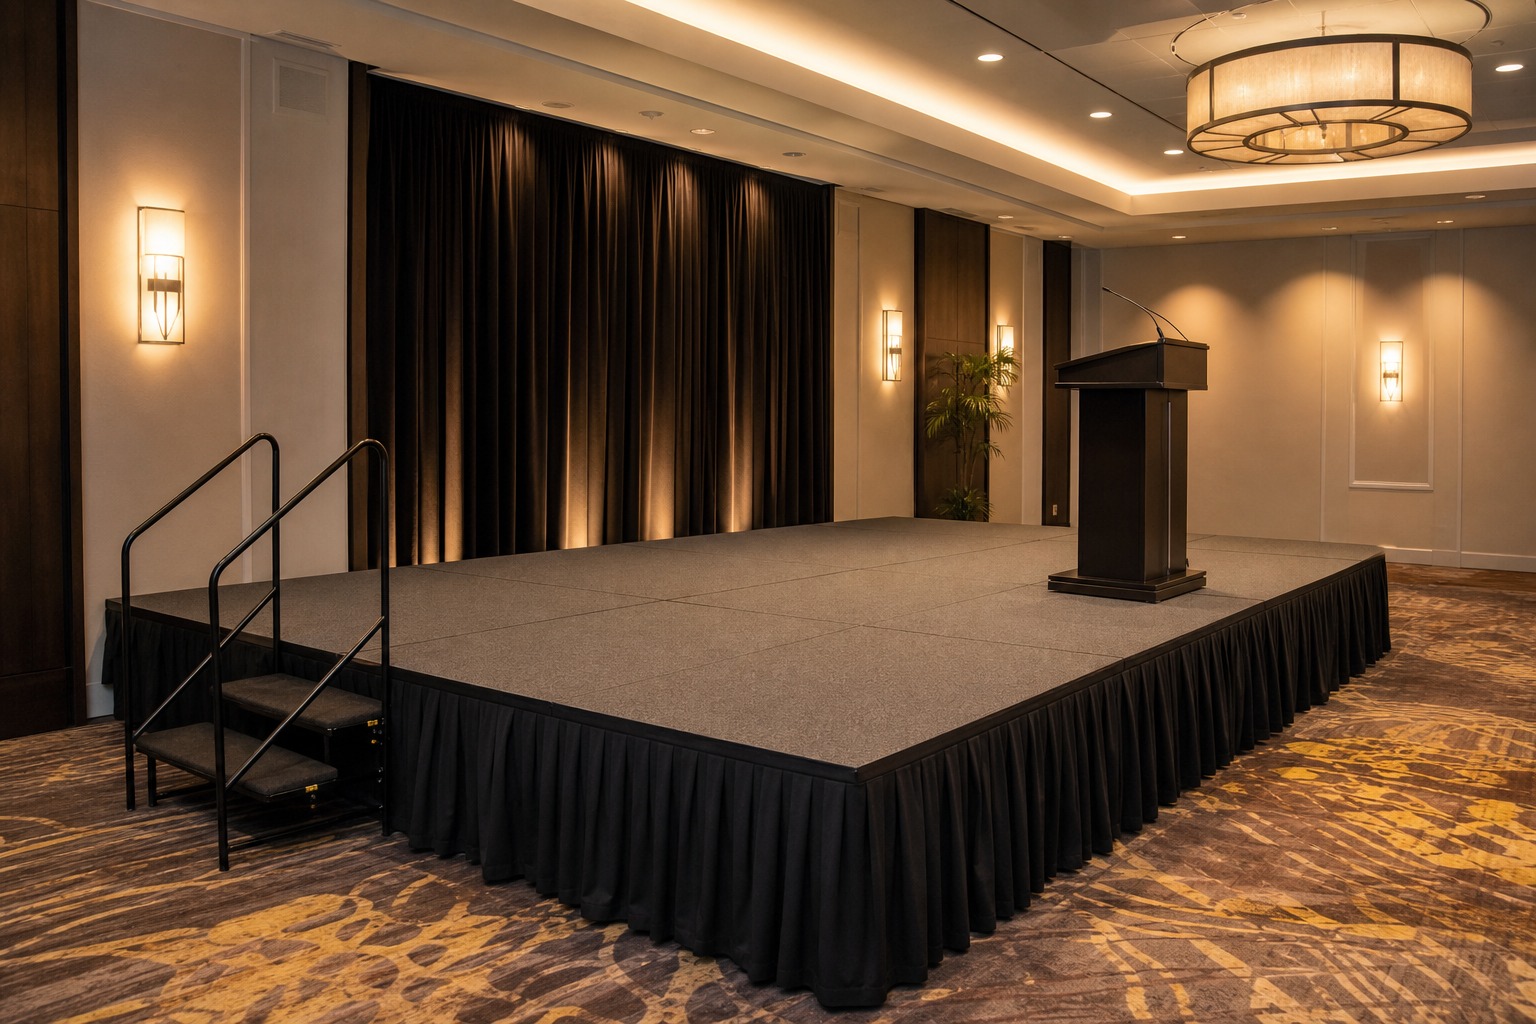
Illustrative image of a low modular stage with skirting and stairs in a ballroom.
Shapes: Rectangles, Thrusts and Runways
A rectangle built from whole decks is the simplest layout to plan and assemble, because every deck sits on the same grid. It suits most talks, panels and small bands.
A thrust extends a narrower platform from the front of the main stage into the audience, so a presenter can step forward for questions or a closing moment. A runway is a long, narrow platform through the audience, used for fashion shows and walk-on reveals. Both bring the performer closer to part of the audience, but how much closer depends on the layout, so measure it on your floor plan rather than assuming. Both also add edges that people walk along; plan edge marking, skirting and lighting for them, and keep every deck in the run at the same level.
L, U, circular or irregular shapes are possible only where the platforms tile the shape. Rectangular decks cannot make a true curve, so a "round" stage is really a polygon with steps or gaps at the edge. Draw the shape with the real deck size before committing, and ask us about non-standard layouts. Browse the stage platform in our equipment catalog.
Load Capacity: Uniform Loads, Point Loads and Risers
Stage decks carry two different kinds of rating, and both matter. As one manufacturer's example, StageRight's specification for its stage platform systems lists a "certified uniformly distributed live-load capacity" of "4,000 pounds per 4-foot by 8-foot section (125 pounds per square foot)" and designs its decks for "a point load of 600 pounds on a 1-inch-square area" on its honeycomb core (StageRight specification). Those numbers belong to that product; ask us for the ratings of the exact platform you rent.
A uniform rating describes weight spread evenly over the deck. It does not tell you what a single leg or foot can put on one spot. Heavy items on small feet, such as a piano, a DJ booth with stacked subwoofers or a steel-framed kiosk, concentrate their weight, and that is where the point-load rating and the manufacturer's guidance on spreading loads apply. Tell us your heaviest items and their footprints when you ask for a quote, so their placement can be checked against the platform's ratings rather than improvised on the day.
A drummer's or DJ's riser on top of the main stage is a second structure standing on the first. It adds its own weight and puts its legs' load onto specific spots of the deck below. Use the riser components and configurations the platform's manufacturer approves, rather than stacking platforms in a way the manufacturer has not rated.
Outdoor Stages and Wind
A deck outdoors, and anything attached to it such as a backdrop, banner or truss, catches wind. How a stage is stabilized depends on the stage system, what is attached to it, the ground it stands on and the wind it has to withstand, so there is no generic amount of weight that makes an outdoor stage safe. Use the stabilization method the manufacturer specifies for that configuration, and for anything tall or with large attached surfaces, ask for a site-specific plan. Agree in advance who monitors the weather and at what point attached surfaces come down or the stage is cleared.
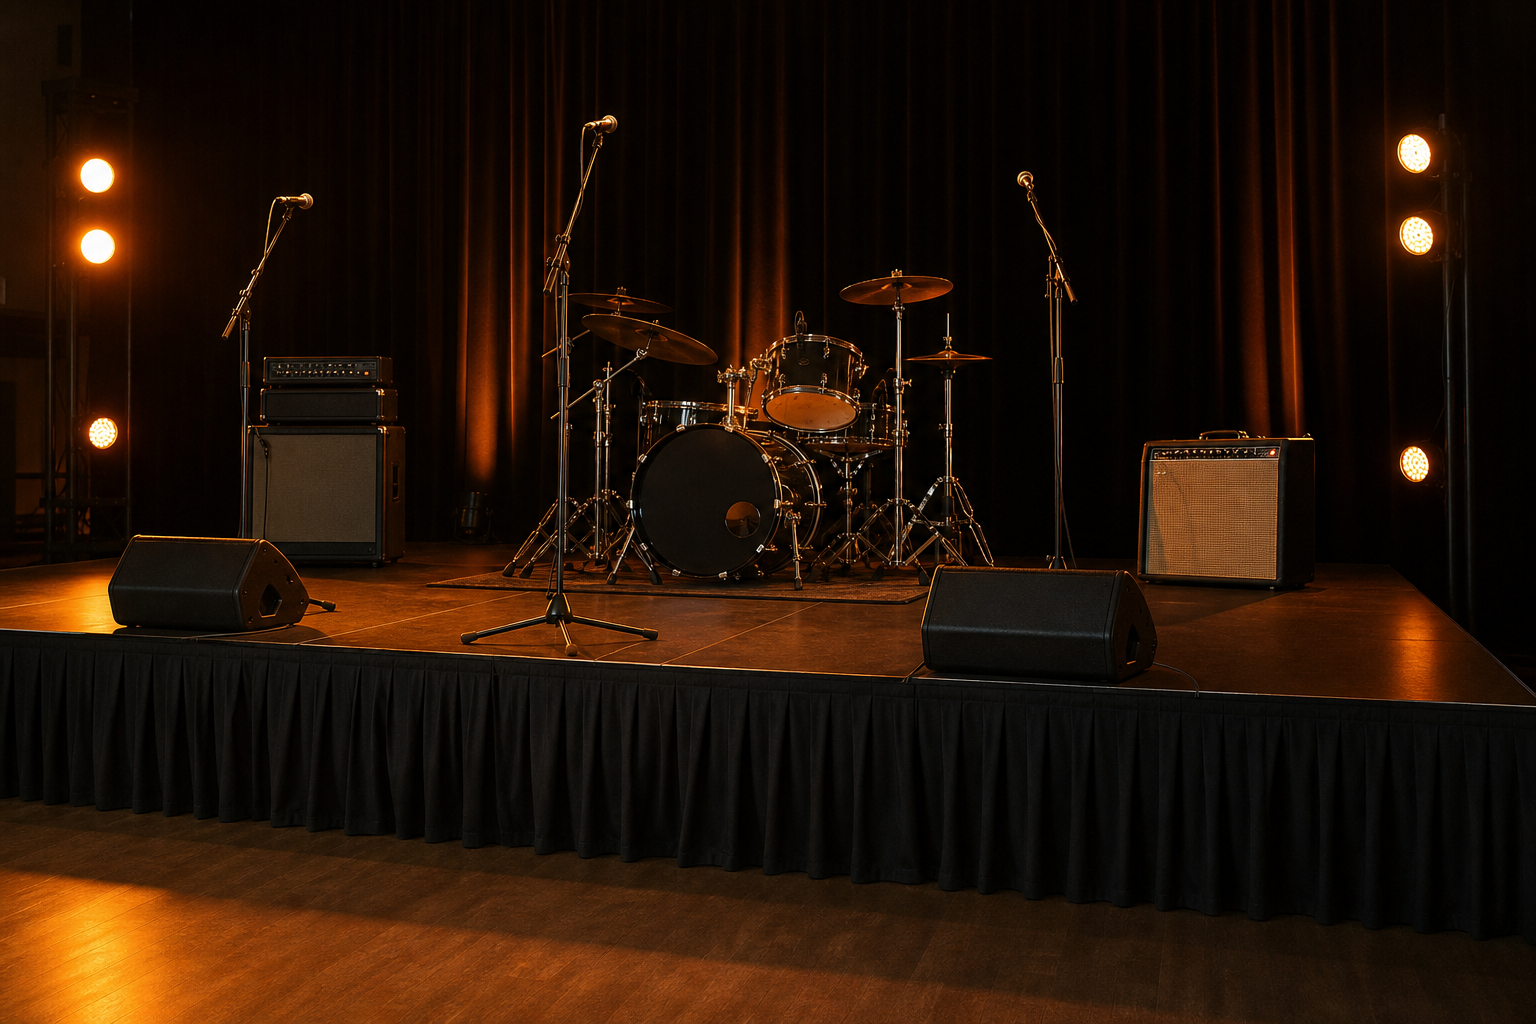
Illustrative image of a stage set for a band. Confirm the platform's load ratings before loading band equipment.
Accessibility and Ramps
The 2010 ADA Standards for Accessible Design apply to "temporary and permanent buildings and facilities," and the advisory to that section lists "stages, platforms and daises" among the temporary facilities covered. Section 206.2.6 says that where a circulation path directly connects a performance area to an assembly seating area, "an accessible route shall directly connect the assembly seating area with the performance area" (2010 ADA Standards). A ramp is one way to provide that route; section 206.7.1 also permits platform lifts to provide accessible routes to performance areas and speakers' platforms. How these requirements apply to your venue and event is a question to settle with the venue, and with a qualified adviser if you are unsure. Do not assume an event is exempt because it is private or internal.
If you use a ramp, the Standards set these limits (U.S. Access Board ramp guide):
- Running slope no steeper than 1:12, so every inch of rise needs at least 12 inches of horizontal run. The Access Board's guide defines slope as "the proportion of vertical rise to horizontal length", so measure the run across the floor; the inclined ramp surface itself is slightly longer.
- A rise of no more than 30 inches for any single ramp run.
- Level landings at the top and bottom of each run, at least 60 inches long; where the ramp changes direction between runs, a landing at least 60 by 60 inches.
- A clear width of at least 36 inches, handrails on runs with a rise greater than 6 inches, and edge protection on each side of ramp runs and landings, with limited exceptions in the Standards.
Worked out for common deck heights, keeping horizontal run and total footprint separate (the lengths below are measured along the floor, not along the ramp surface):
| Deck height | Ramp runs | Horizontal run (along the floor) | Landings |
|---|---|---|---|
| 16 inches | 1 | At least 16 feet | Top and bottom |
| 24 inches | 1 | At least 24 feet | Top and bottom |
| 32 inches | More than 30 inches of rise, so at least 2 (for example, two 16-inch rises of 16 feet of horizontal run each) | 32 feet in total | Intermediate landing between the runs, plus top and bottom |
| 40 inches | More than 30 inches of rise, so at least 2 (for example, two 20-inch rises of 20 feet of horizontal run each) | 40 feet in total | Intermediate landing between the runs, plus top and bottom |
Landings add to the footprint on top of the horizontal run. A multi-run ramp can run straight, turn 90 degrees at a landing (an L shape) or turn back 180 degrees (a switchback); any turn needs the 60 × 60-inch landing. Ramps, stairs and handrails for the platform and deck height you choose are available on request, subject to availability — include them in your quote request, and confirm the ramp position against the venue's egress plan.
What a Portable Stage Rental Costs
VENEGEEST's Portable Stage Platform is listed at $30 per platform per day; combine platforms for the size you need. Daily rates cover a 24-hour rental period starting from delivery or pickup, and rentals of 5 or more consecutive days get the weekly rate. Multi-item packages are quoted per project.
Delivery, setup and technician services are scoped and quoted to your event, and self-pickup from our South San Francisco warehouse is available during business hours with a valid ID and a signed rental agreement. A 25% non-refundable deposit secures the booking, the balance is due three business days before the event, and changes to the order need to reach us at least five business days before the event.
For a rental of fewer than five consecutive days, a rough platform cost is the platform count × $30 × the number of rental days; for five or more consecutive days, the weekly rate applies and comes on the quote. Delivery, setup and any other items are scoped and quoted to your event. To get an accurate quote, browse the catalog, send your event date, your venue's load-in hours and loading dock access, and a floor plan or sketch so the platform count can be worked out. See our stage rental page for booking details.
FAQ: Portable Stage Rental Sizing
What size stage do I need for a 200-person event?
The audience count alone doesn't set the size. List what must be on stage at once (lectern, panel table, band gear), draw it to scale with room to move, and convert it into whole platforms using the deck size of the platform you rent. Send us the sketch with your quote request and we'll confirm the platform count.
What stage size do I need for a 6 or 7 piece band?
It depends on the band's gear and layout, so start from the band's stage plot: the drum kit and any riser, the amplifiers, the keyboard, each player's position and a floor monitor for each player who uses one (in-ear monitors take less floor space). Draw it to scale with walking room, convert it into whole platforms, and send us the drawing so the platform count can be confirmed.
How high should my stage be?
High enough that a sightline from your back-row eye height to the lowest thing that must be seen clears the heads in front, and no higher, since taller decks need longer ramps and more stabilization. Draw a side-view section with your real row positions and eye heights, and ask us to configure the deck height for it.
Do I need an ADA ramp for my stage?
The 2010 ADA Standards cover temporary stages and platforms and call for an accessible route between a performance area and assembly seating where a circulation path connects them; a ramp or a platform lift can provide it. A ramp may rise no more than 30 inches per run at a slope no steeper than 1:12, with 60-inch landings at the top and bottom of each run, a 36-inch clear width, handrails where the rise exceeds 6 inches and edge protection. Check how this applies to your venue with the venue itself.
How much does a portable stage rental cost in the Bay Area?
VENEGEEST's Portable Stage Platform is listed at $30 per platform per day for rentals under five consecutive days; five or more consecutive days get the weekly rate. Delivery and setup are scoped and quoted to your event, and multi-item packages are quoted per project.
Can I set up a portable stage myself, or do I need a crew?
VENEGEEST allows self-pickup from our South San Francisco warehouse during business hours, with a valid ID and a signed rental agreement, or delivery and setup can be scoped and quoted to your event. Whoever assembles it should follow the manufacturer's instructions for leveling, bracing and any risers; for larger, taller or outdoor stages, ask us about setup.